
Smart Home Planning · May 14, 2026
When to bring us into a build
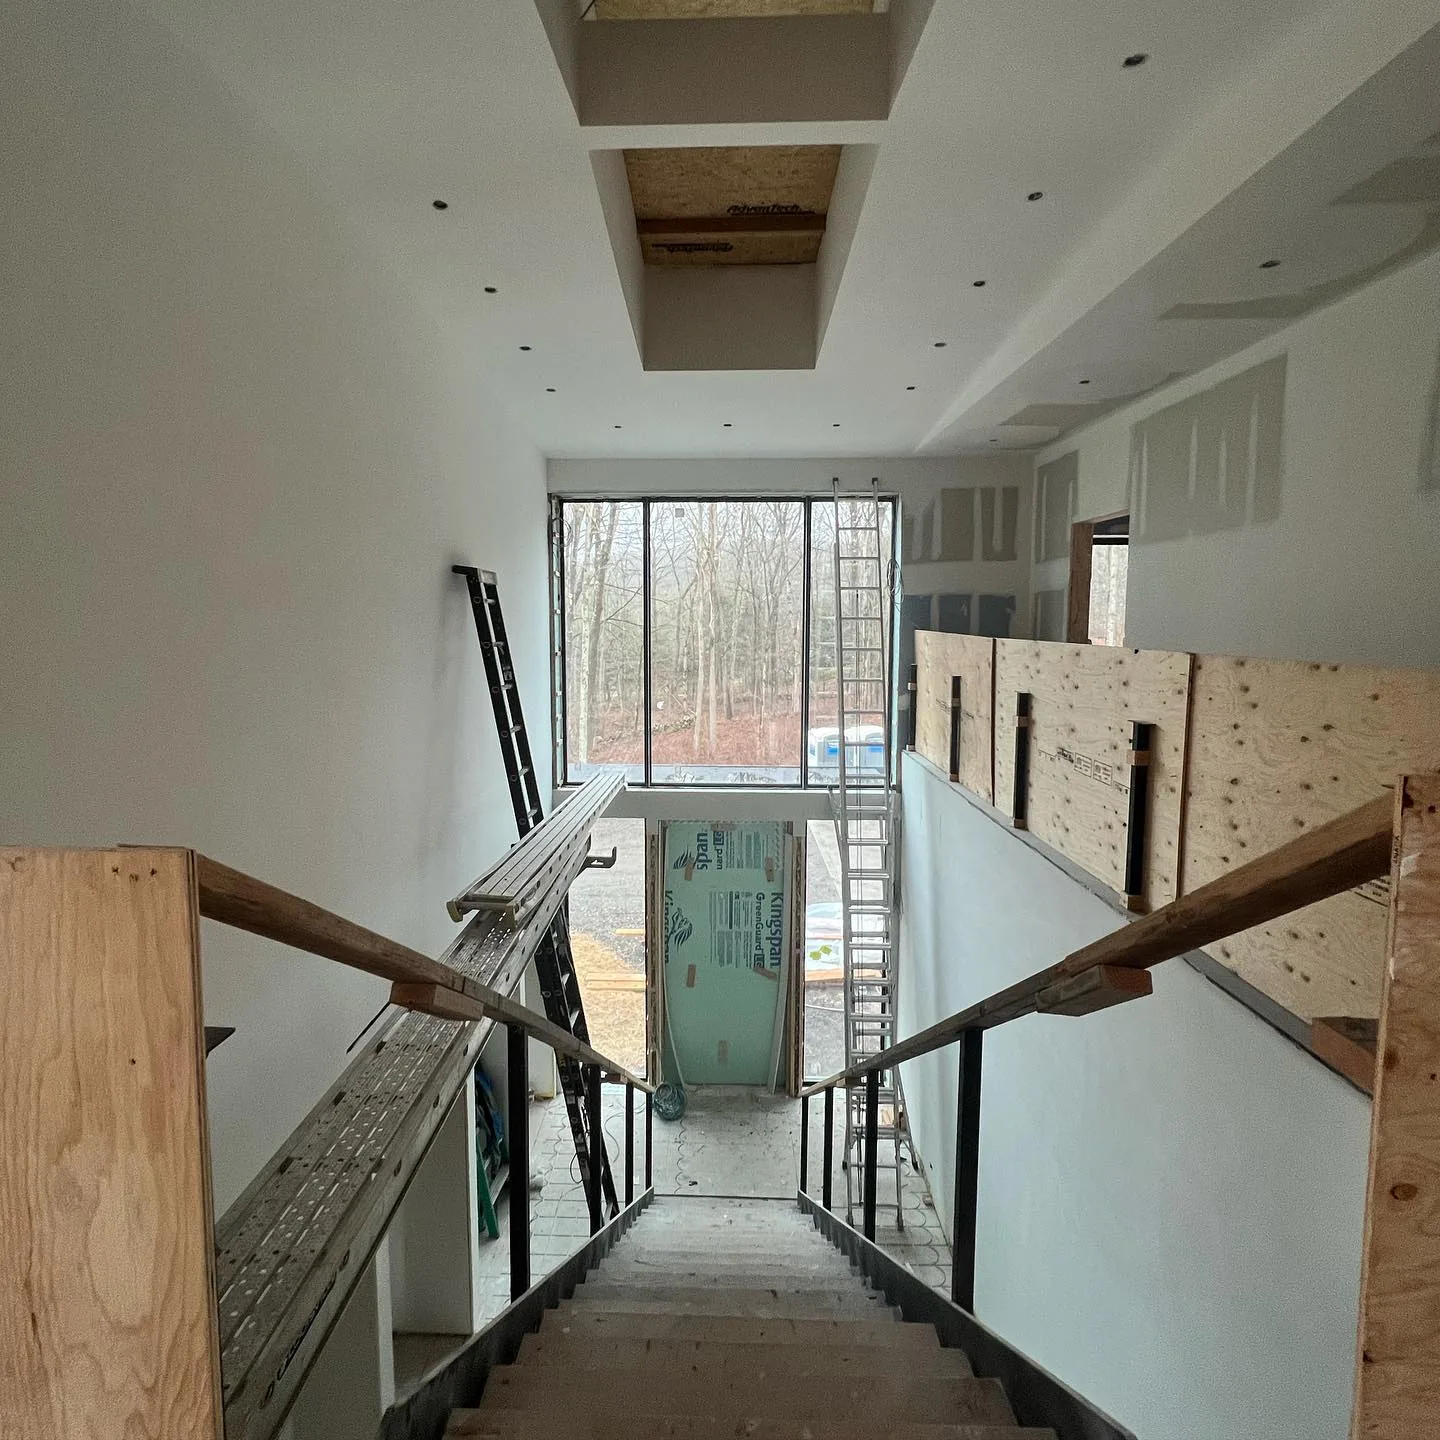
There is a point in every project where the price of a decision jumps by an order of magnitude, and for technology that point is the day the walls close. Before it, a change is a line on a drawing and a short conversation with the electrician. After it, it is a trade, a patch, a repaint and two weeks that nobody budgeted.
Getting us in early is not about buying equipment sooner. Nothing needs to be ordered at schematic design and nothing should be. It is about a short list of questions that only get asked once, and that get expensive the moment they are answered by default.
Where does the rack live, and how does it stay cool. A whole-house system is a cabinet of equipment that wants a closet with power, a return for the heat and a wired path to every room. In a house designed without one, it ends up in a basement corner next to the furnace, or in a coat closet that runs warm for twenty years. On the drawing it is a four-foot wall and a vent.
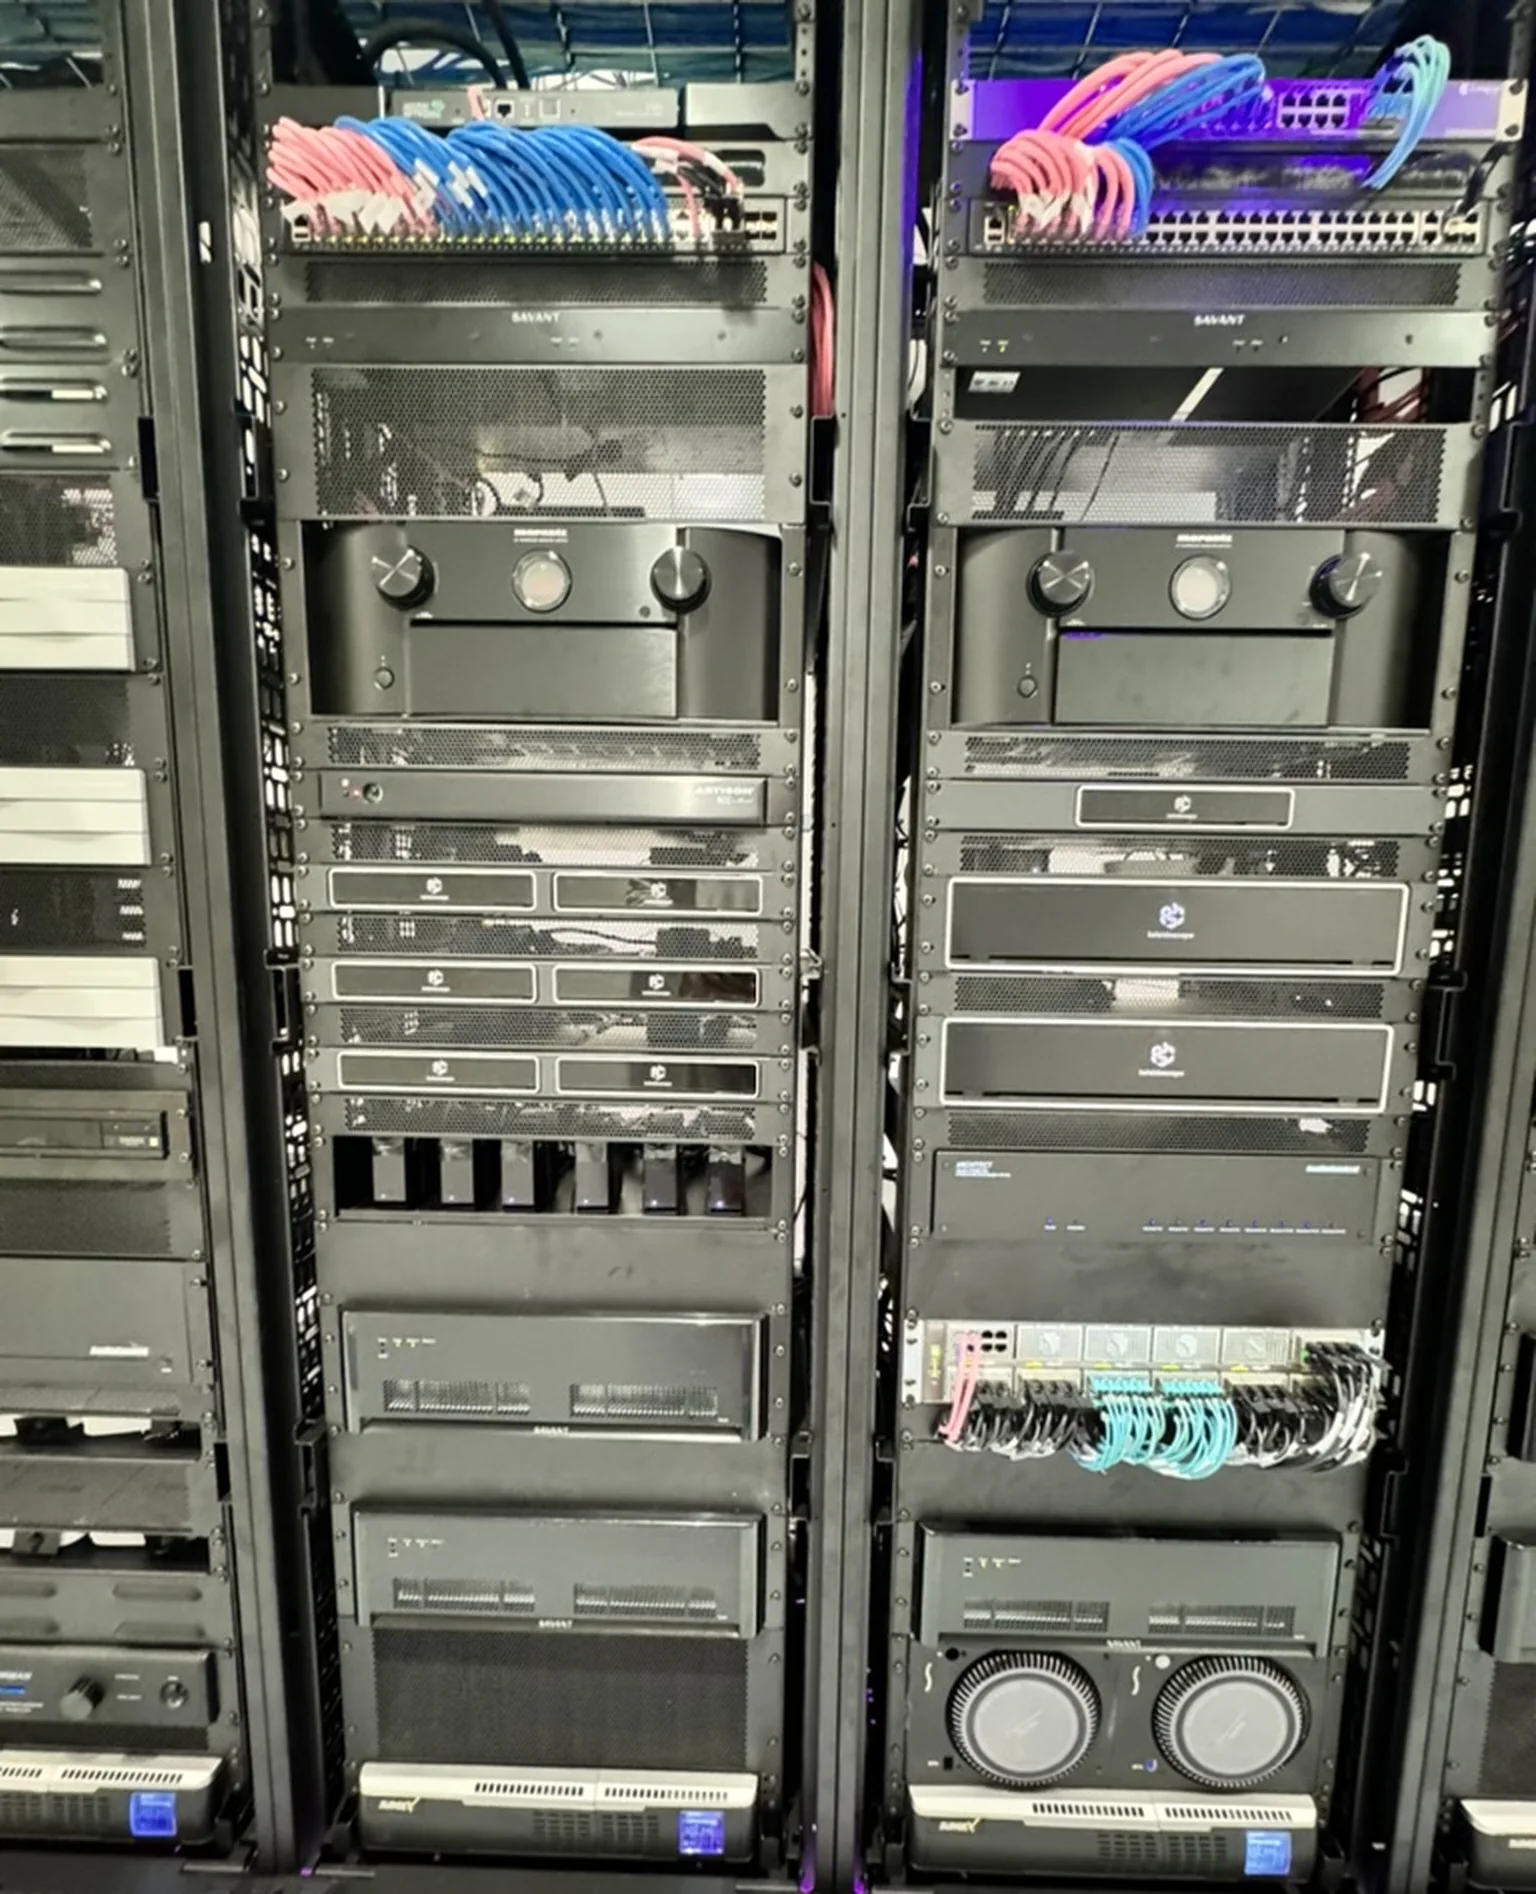
Which walls carry conduit. Wire is cheap at framing and nearly impossible afterwards, so we draw the runs then: a cable to every television location, every speaker location and every keypad, data to each desk and each access point, and empty conduit to the places that will want something later, the garden, the garage, the pool house. The cost is the wire and a morning.

Where a keypad can sit without fighting a light switch. An electrical plan puts a bank of switches at every door because that is what electrical plans do. A lighting plan puts one keypad there and moves the switching into the panel. The two cannot be reconciled after the boxes are cut, and the house ends up with both, which is the look everyone was trying to avoid.

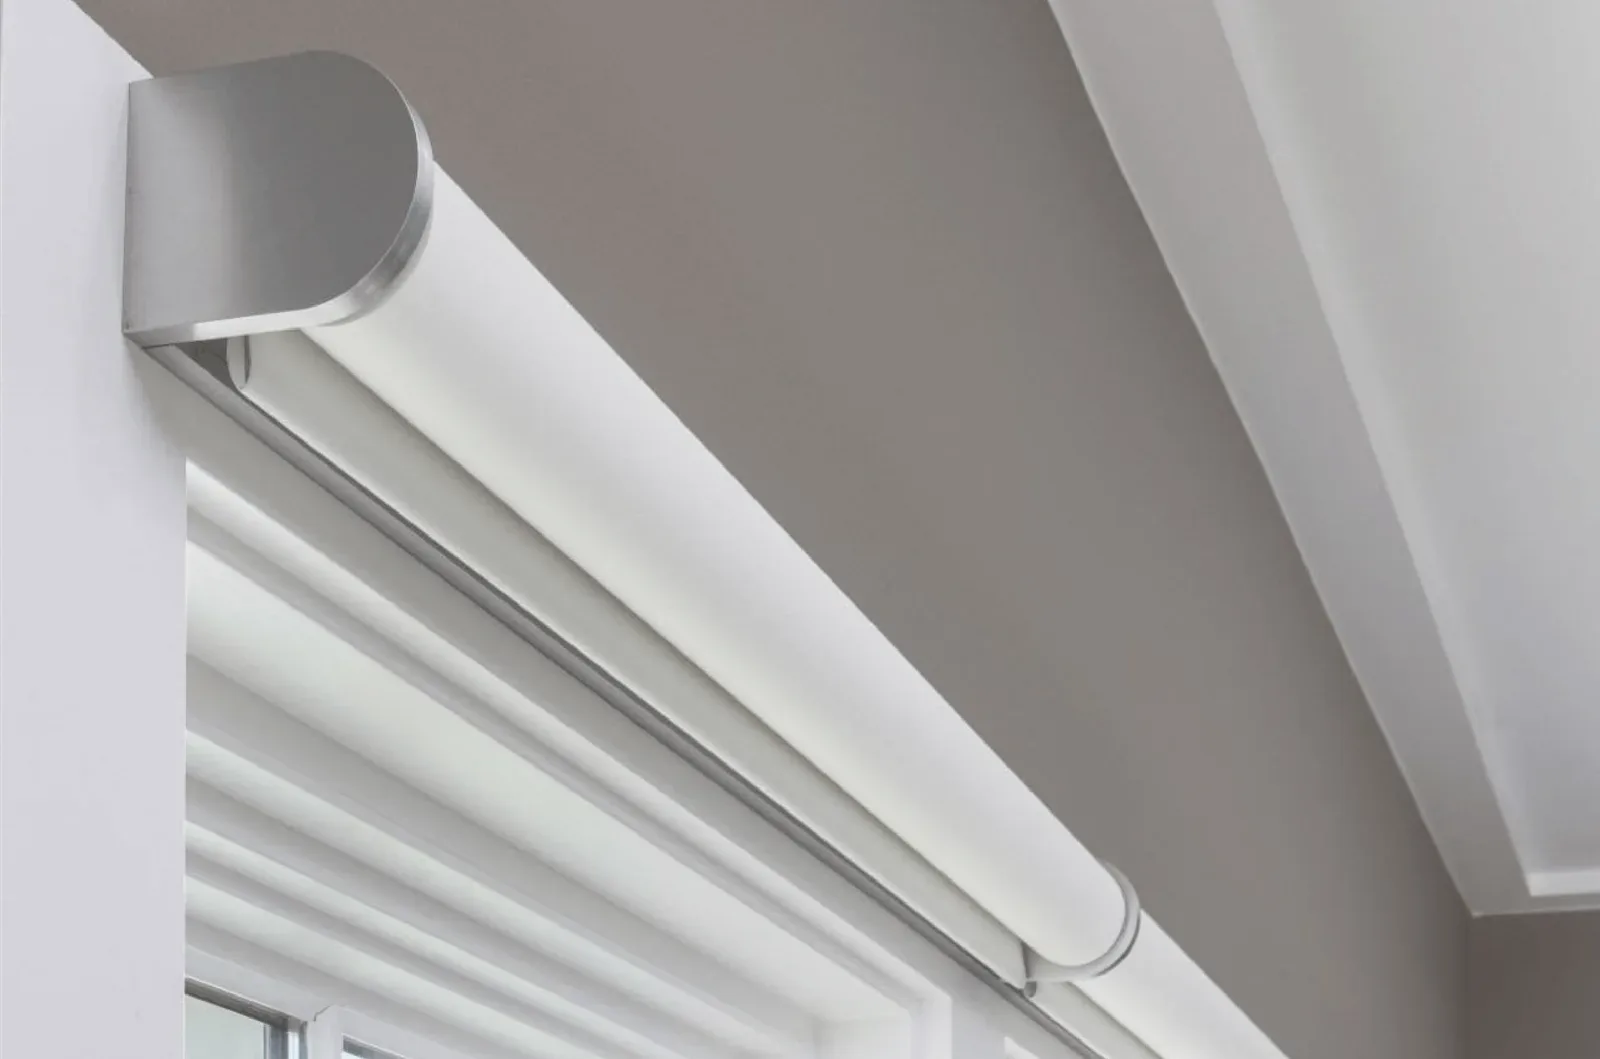
How a shade pocket gets framed. A motorized shade that disappears into the ceiling needs a pocket about four inches deep, framed before drywall, with power in the right end. It is a line on the section drawing. Added later it is a surface-mounted bracket and a valance.
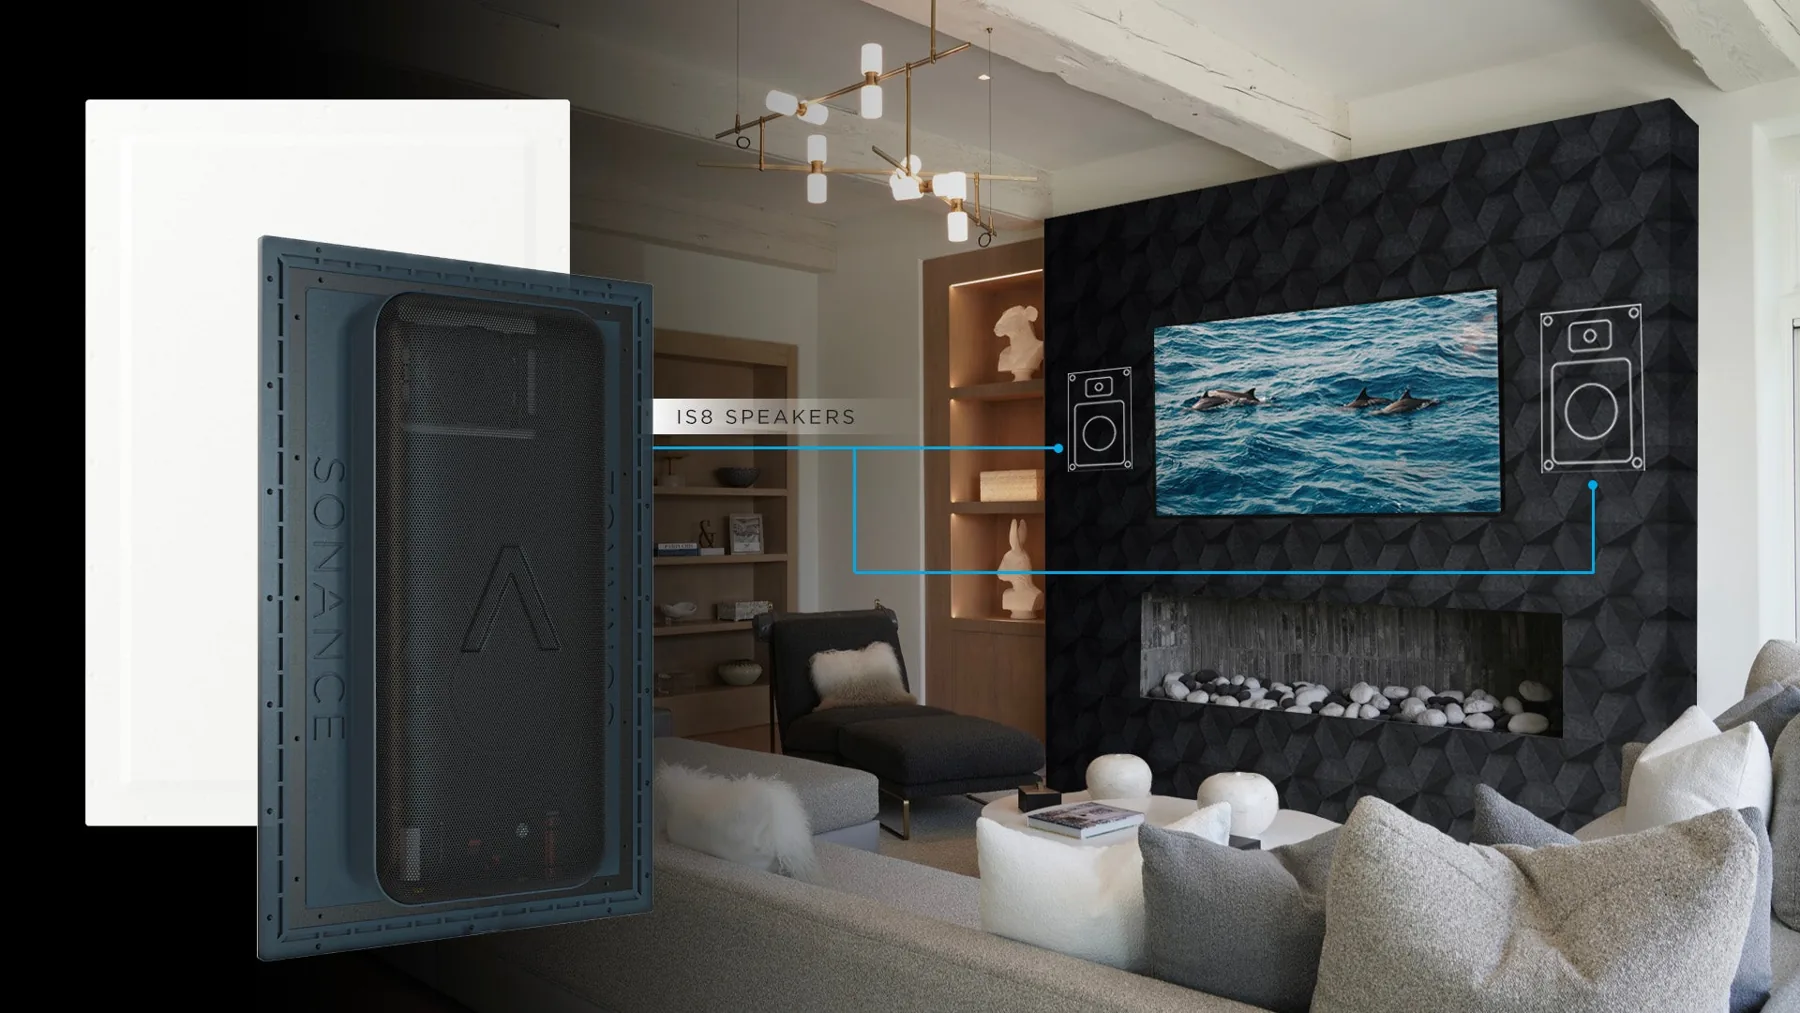
Where the television will actually hang, where the speakers go in the plaster, and where the family will sit when they watch. These sound like furniture decisions, and they are, but the blocking, the power and the wire follow from them, and so does the acoustic treatment in a room that is going to be a theater.
In practice the right moment is schematic design, once the plan has shape and before the electrical layout is locked. We sit with the architect or the builder and the owner for an hour, mark the drawings, and leave. The next time we are needed is a walk at framing, then rough-in, then nothing until trim. The new construction page has the standard we work to; how we work has the whole sequence.
If the walls are already closed, the conversation is different but not hopeless, and we would rather have it now than after the paint. Either way, the early phone call is free and it is the cheapest hour of the project. Tell us about the house.
Start a project
Tell us about the space. We'll come out and give you a straightforward plan.
The consultation is complimentary and it starts with a walkthrough or a set of drawings. You will leave it knowing what is realistic in your house, what it costs, and what can wait until phase two.