
Golf Simulators · Westchester & Fairfield County
Somewhere to play when the course is under snow.
The season here is short. A simulator room is the difference between putting the clubs away in November and still playing in February.
What the room has to give you.
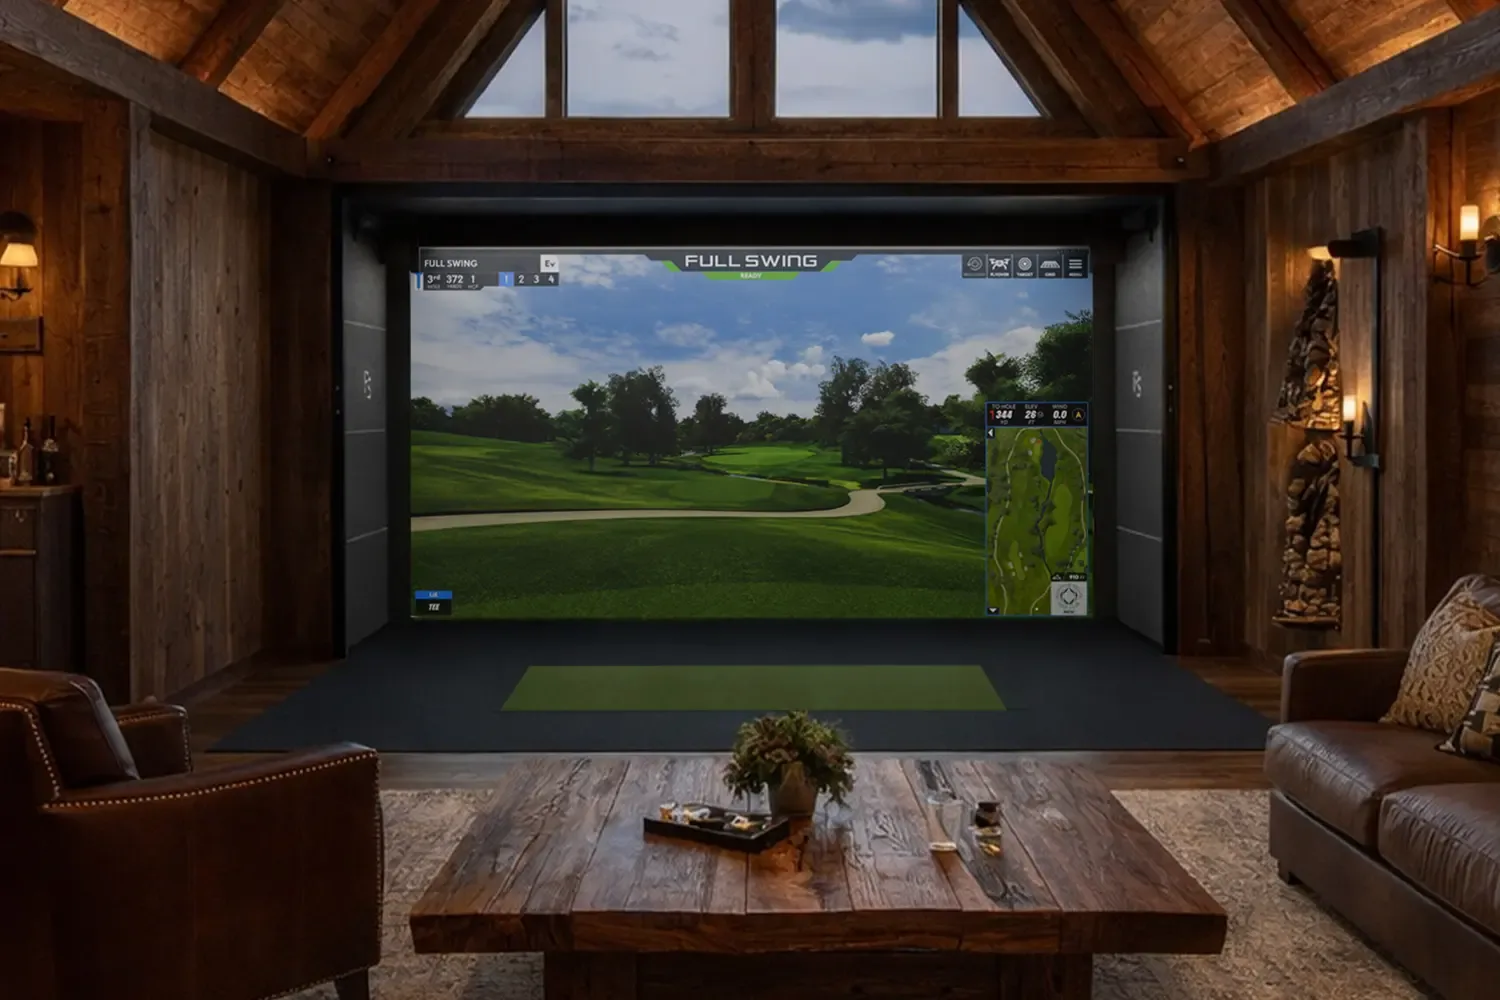
The first conversation is about the space, because the space decides everything else. Comfortable is roughly ten feet of ceiling, twelve or more feet across and fifteen or more front to back, which gives a right-hander and a left-hander both room to swing without thinking about it. Plenty of basements in this county are close but not quite there, and we would rather measure and tell you honestly what a given room can and cannot do than sell you a build that ends with somebody clipping a joist.
Ceiling height is the one that catches people out. A driver swing needs more room than it looks, and the number that matters is not the height of the room but the height under the lowest thing in it, which is usually a duct or a beam that nobody measured. On a renovation we would rather look at this before the ceiling goes in.
Then the parts. A screen and enclosure that can take the ball speed and not turn the room into a drum, a hitting surface that does not punish your wrists, a launch monitor suited to how you actually play, and lighting that does not throw shadows across the mat. The monitor is the piece with the widest range in cost and the most opinions attached to it, and the right one depends on the room and the game rather than the spec sheet.
The rooms that get used most are the ones that are more than a simulator. The same screen and the same projector make a very good cinema, and on one system the room changes from one to the other without anyone hunting for a remote. It takes planning to do properly, and it is the version we would push you toward, because a room with two jobs earns its square footage and a room with one often does not.
This is a real build rather than a kit, and it wants to be planned alongside whoever is doing the rest of the work. We are used to sitting in that conversation with a builder early, which is far cheaper than arriving after the room is finished.
Your house
Wondering what golf simulators would look like, and cost, in your house?
Tell us about the room or the whole house and we will come and look. The calculator gives a planning range before you talk to anyone.
Common questions
What people ask us about golf simulators.
- How much room do we actually need?
- Around ten feet of ceiling, twelve or more feet wide and fifteen or more deep is comfortable for most players, and lets a left-hander and a right-hander share the room. Less can work, and we will say plainly what the compromise is rather than discovering it on the first swing.
- Our basement ceiling is low. Is it worth measuring?
- Yes, and measure to the lowest obstruction rather than the ceiling, because a duct or a beam is usually what decides it. Sometimes a run can be moved while the ceiling is open. That is a conversation worth having before the drywall, not after.
- Can the room also be a cinema?
- Yes, and we would encourage it. The same screen and projector serve both, and one scene switches the room from one to the other. It is our favourite version of this room, because it gets used on the evenings nobody feels like hitting balls.
- Which launch monitor should we get?
- It depends on the room and on how seriously you play. There is a real difference between something that gives you a satisfying round with friends and something accurate enough to work on your swing with. We will fit the monitor to the space and the game rather than starting from a brand.
- What does one of these cost?
- A dedicated room is a build, not a purchase, so it starts in the mid five figures and goes well beyond that once millwork, acoustics and full integration are in it. Tell us roughly where you are aiming on the first call and we can be useful immediately instead of after three meetings.
- Will it be loud for the rest of the house?
- A ball into a screen is a real noise, and a basement directly under a bedroom deserves a conversation about it. Isolation, the enclosure and where the room sits in the plan all help. This is much easier to solve while the room is being built.
Afterwards
Looked after by the people who installed it.
Our own crew does the work, so the number you call afterwards is the same one you called at the start. Equipment carries its manufacturer's warranty and we handle those claims rather than handing you a phone number. A service plan adds monitoring, next-business-day response and scheduled visits on top.
Also consider
Start a project
Tell us about the space. We'll come out and give you a straightforward plan.
The consultation is complimentary and it starts with a walkthrough or a set of drawings. You will leave it knowing what is realistic in your house, what it costs, and what can wait until phase two.