
Renovation · Westchester & Fairfield County
A full system, no new holes.
Plaster, lath, and a homeowner who just finished painting. A lot of our work looks like this, and it is very doable.
The constraints that shape a retrofit.
Much of the housing stock around here was built long before anyone planned for this, and the owners are usually clear about one thing on the first visit: do not open the walls we just finished.
That is a solvable brief. Wireless lighting control replaces a bank of switches without a single new wire in the room. Speaker and network cable gets fished through closets, back stairs and whatever the attic will allow. The equipment tucks into a basement corner with room to breathe.
We will also tell you what to keep. If the television, receiver or speakers you already own are good enough, they stay, and the money goes toward the parts that actually need it. That conversation tends to be the reason people call us back.
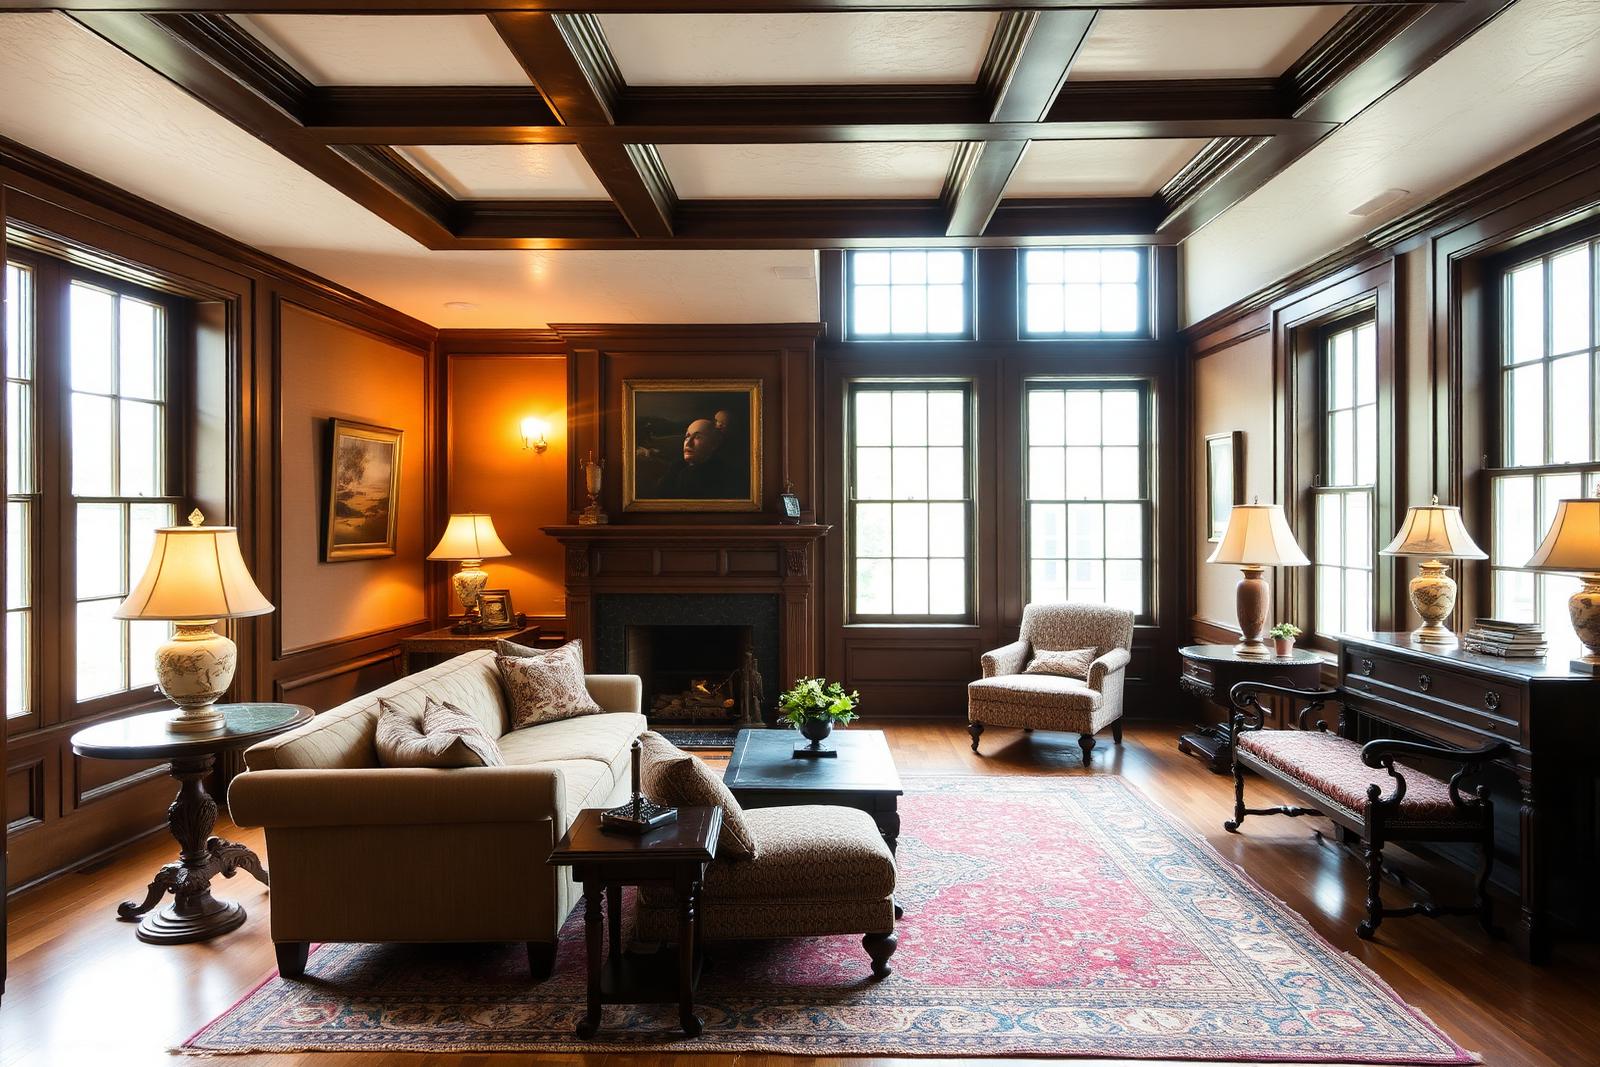
Something like this?
Every one of these started with a conversation about one room.
Tell us about yours. The calculator gives a planning range from what you are considering, before anyone visits.
Decisions
The three that shape a project like this.
Which rooms are straightforward and which are a fight
We walk the house and say so before anything is committed. Plaster and lath, balloon framing and a finished basement ceiling each change the answer, and knowing which rooms are difficult is worth more to you than an optimistic quote.
Wireless where wire would cost a wall
Wireless lighting control replaces a bank of switches with no new wire in the room at all. That single decision is what makes most finished-house projects possible without opening anything you have just had painted.
What gets fished, and through where
Closets, back stairs, and whatever the attic allows. The route is planned before the first hole, which is the difference between four neat openings and a dozen apologetic ones.
Start a project
Tell us about the space. We'll come out and give you a straightforward plan.
The consultation is complimentary and it starts with a walkthrough or a set of drawings. You will leave it knowing what is realistic in your house, what it costs, and what can wait until phase two.