
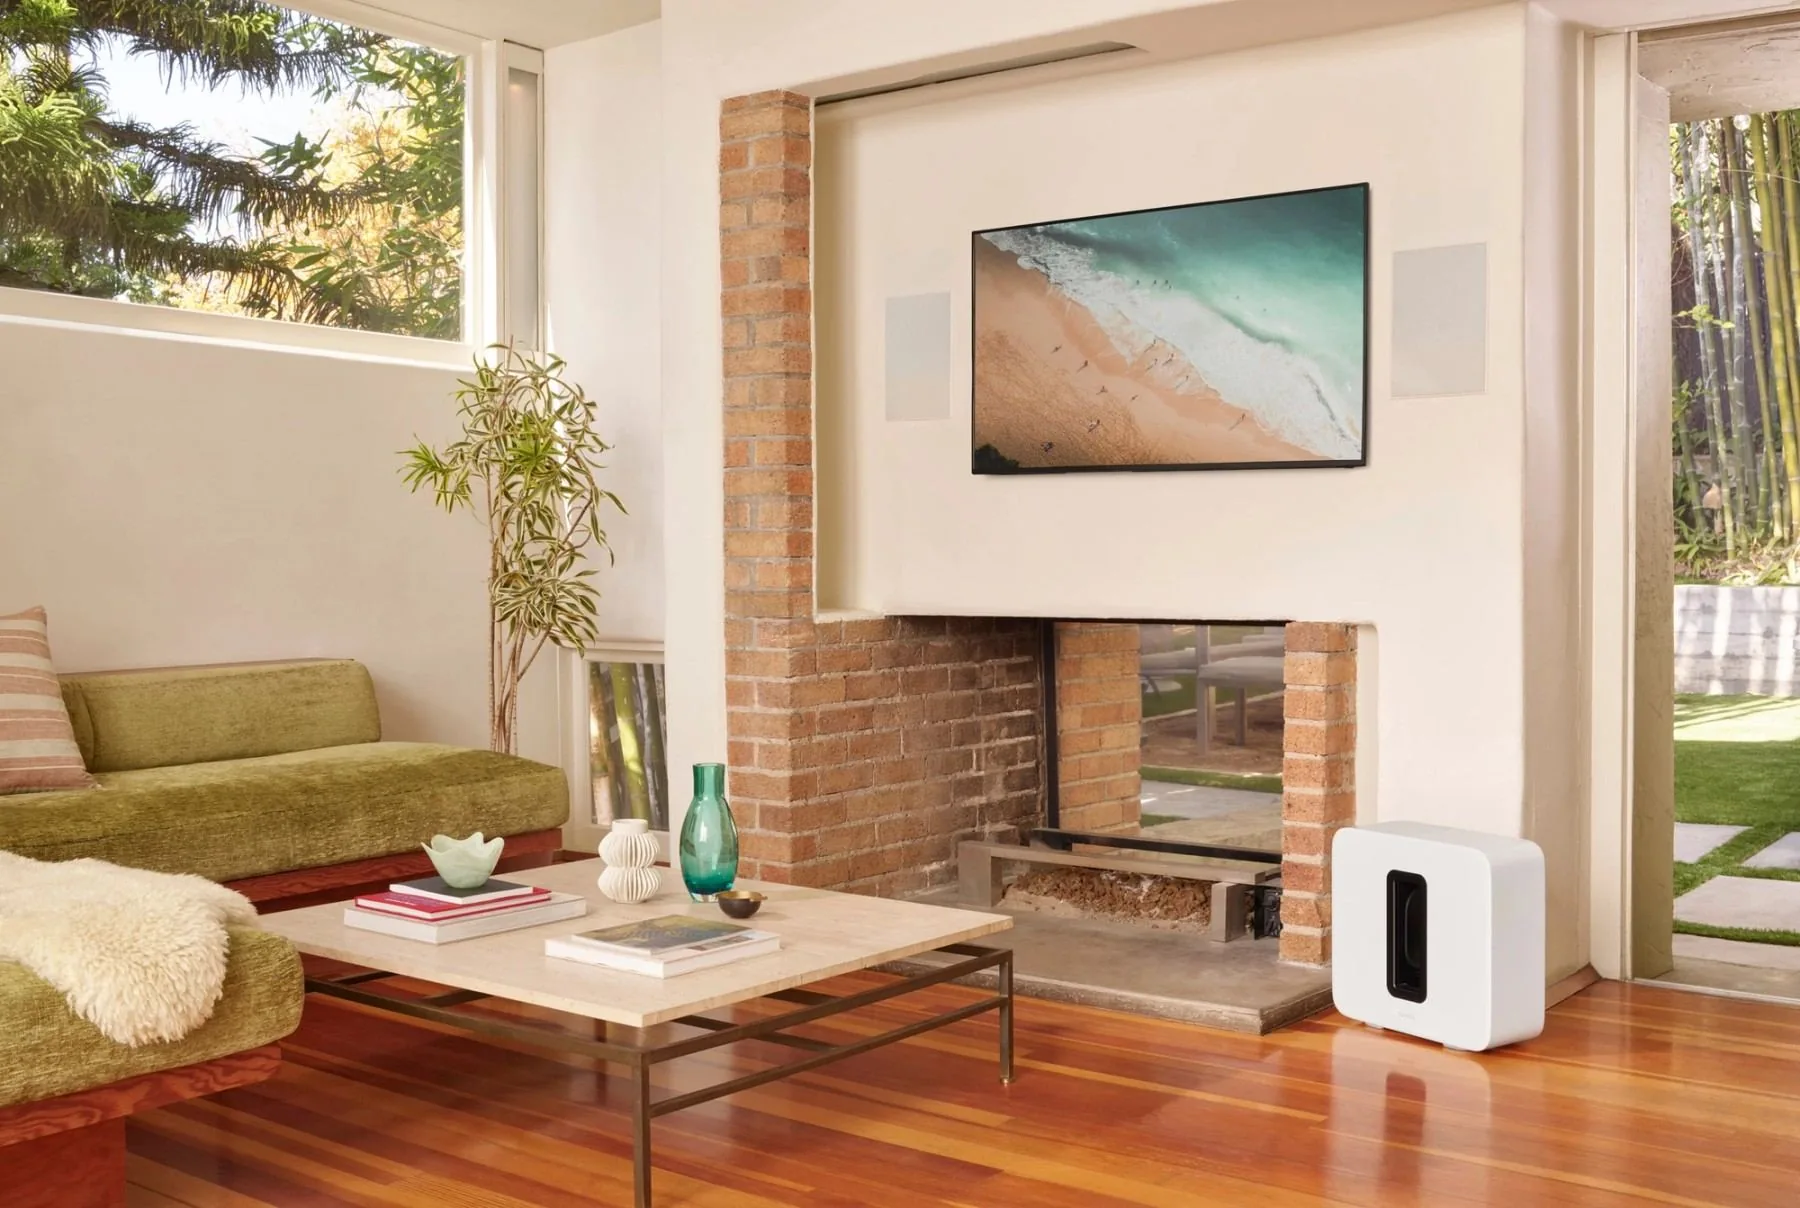
Whole Home · Westchester & Fairfield County
Music and light, room by room.
Sonos in the rooms that want it, Lutron on the switches, and nothing anybody needs a manual for.
Where this kind of project usually starts.
This is the most common whole-house project we do, and it almost never starts as one. It starts with the kitchen. Then the porch. Then the primary bedroom. At some point it is the whole house, and the only reason it went smoothly is that the first room was planned as though the rest were coming.
We build most of these around Sonos because it is flexible, it sounds good and people genuinely use it. Lighting runs on Lutron keypads labeled in plain English and set where your hand already reaches. Both live in one app, and both work from a wall button, so nobody has to hunt for a phone to turn the lights down.
Where a particular room wants more: a proper listening space, a dedicated theater. We bring in higher-end gear to match it. We just do not sell you that for the kitchen.
Something like this?
Every one of these started with a conversation about one room.
Tell us about yours. The calculator gives a planning range from what you are considering, before anyone visits.
Decisions
The three that shape a project like this.
Two or three rooms, not the whole house
Almost every whole-house system here grew from a kitchen, a living room and a porch. Plan the whole house, wire what is open, finish rooms as budget and timing allow, and nothing gets torn out later.
One way to control it that a guest can use
If turning the music on needs an app and a password, the system has failed. Keypads on the wall for the things people do daily; the app for everything else.
What you already own that should stay
If the speakers or the amplifier are good, they stay and the money goes where it shows. That conversation is why most of our clients are still clients years later.
Start a project
Tell us about the space. We'll come out and give you a straightforward plan.
The consultation is complimentary and it starts with a walkthrough or a set of drawings. You will leave it knowing what is realistic in your house, what it costs, and what can wait until phase two.