
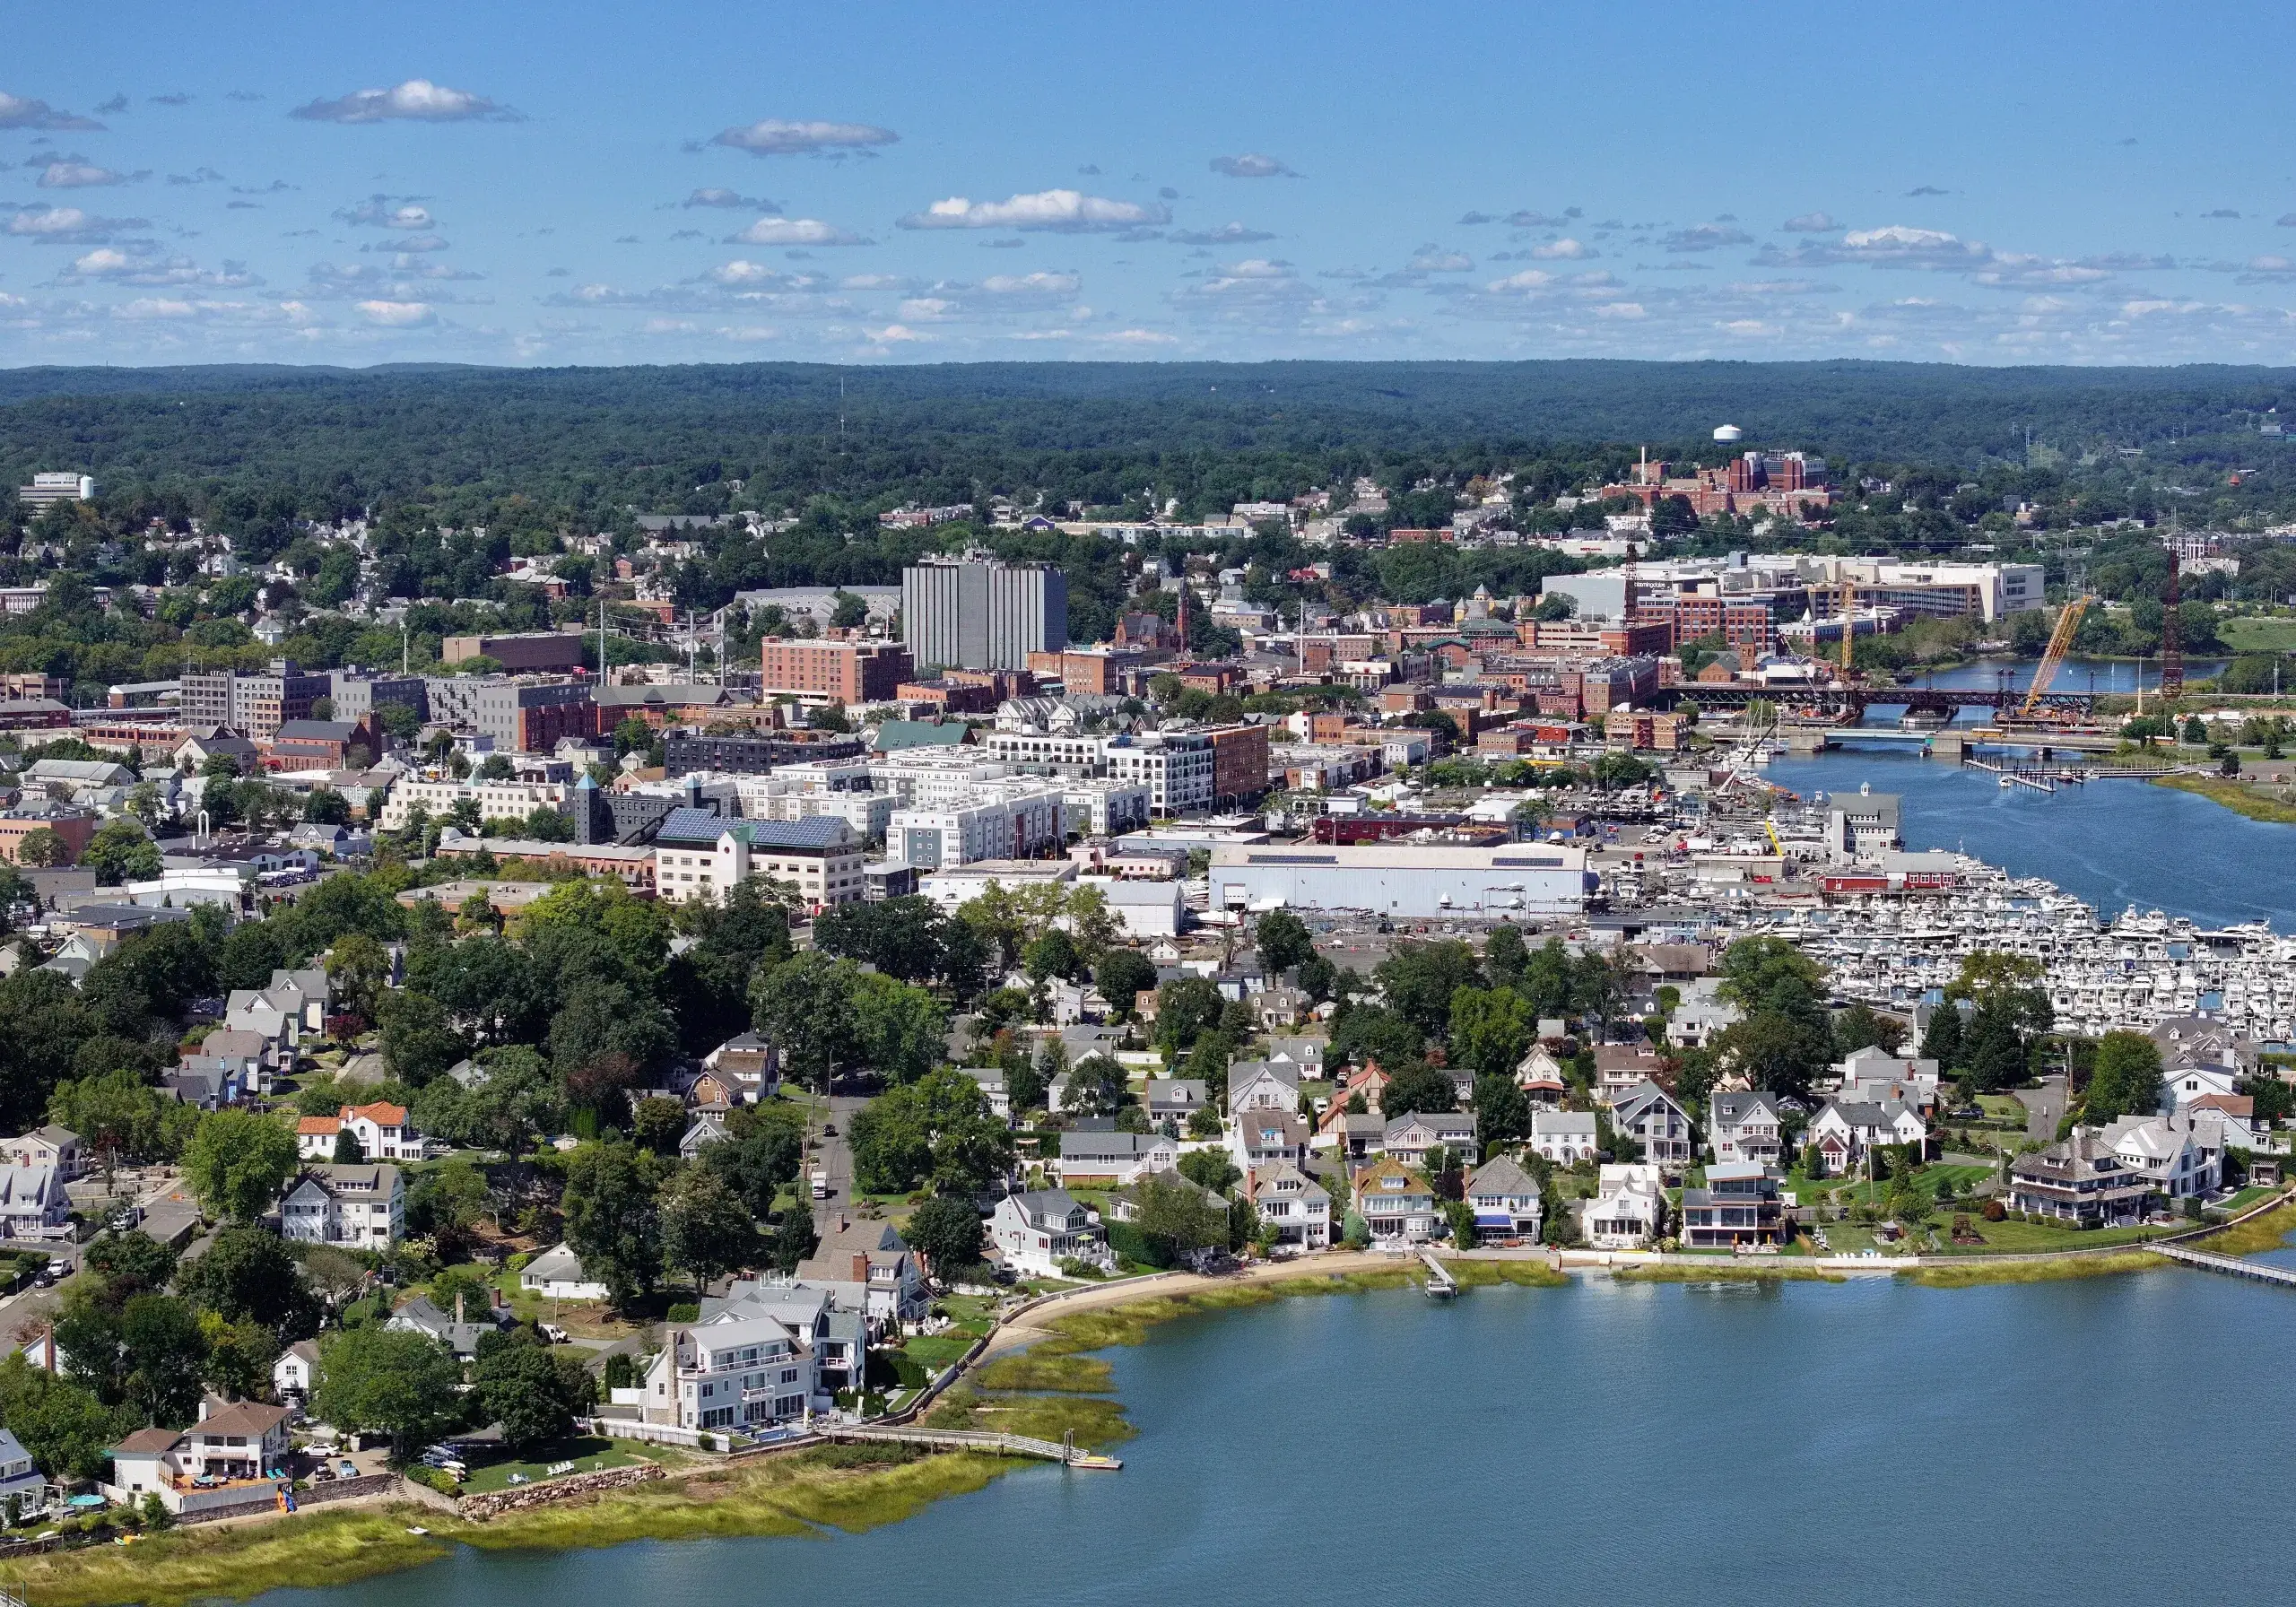
Rowayton, Silvermine, and the harbour between.
Norwalk is the most varied town on this stretch of the shore: Rowayton's water and cottages, Silvermine's woods and old mill houses, Cranbury's colonials, and new apartments on the harbour. About thirty minutes from the showroom.
Photograph: Quintin Soloviev, CC BY 4.0
Rowayton faces the water and the work follows it: shades for the glass, outdoor sound specified for salt, and houses that were cottages once and have been rebuilt into something larger, usually with wiring that tells the story. We sort out what is there before adding to it.
Silvermine and Cranbury are woods and older houses, and the first job is nearly always the network: plaster, distance, a router in the wrong place. Wired access points placed to measurements, and the problem is gone for good.
On the harbour, the new apartments ask for shades, lighting, music and a screen, within what the building allows.
Norwalk is about thirty minutes from Armonk. On a service plan most faults are fixed from the office; when a visit is needed, it is our own people who come.
Norwalk
Have a house in Norwalk? Tell us about it.
We will come out and look. If you want a sense of budget before that, the calculator gives a planning range from what you are considering.
Common questions
Questions we get from Norwalk homeowners.
- Our Rowayton house has been added onto three times. Is the wiring a problem?
- It is normal, and we deal with it first. We trace what is there, keep what is sound and remove what is not, so the new system sits on something reliable.
- Do you work in the harbour apartments?
- Yes. Shades, lighting, audio and a proper network, specified to the building's rules and scheduled with the management company.
- How far are you from Norwalk?
- About thirty minutes from Armonk. Most problems on a plan are fixed remotely; when someone comes, it is us.
Services available here
Start a project
Tell us about the space. We'll come out and give you a straightforward plan.
The consultation is complimentary and it starts with a walkthrough or a set of drawings. You will leave it knowing what is realistic in your house, what it costs, and what can wait until phase two.