
Woods, stone walls, and a house that has to look after itself.
Weston is two-acre zoning and woods, with colonials, antique houses and contemporaries set well back from winding roads, and no commercial centre to speak of. About thirty-five minutes from the showroom.
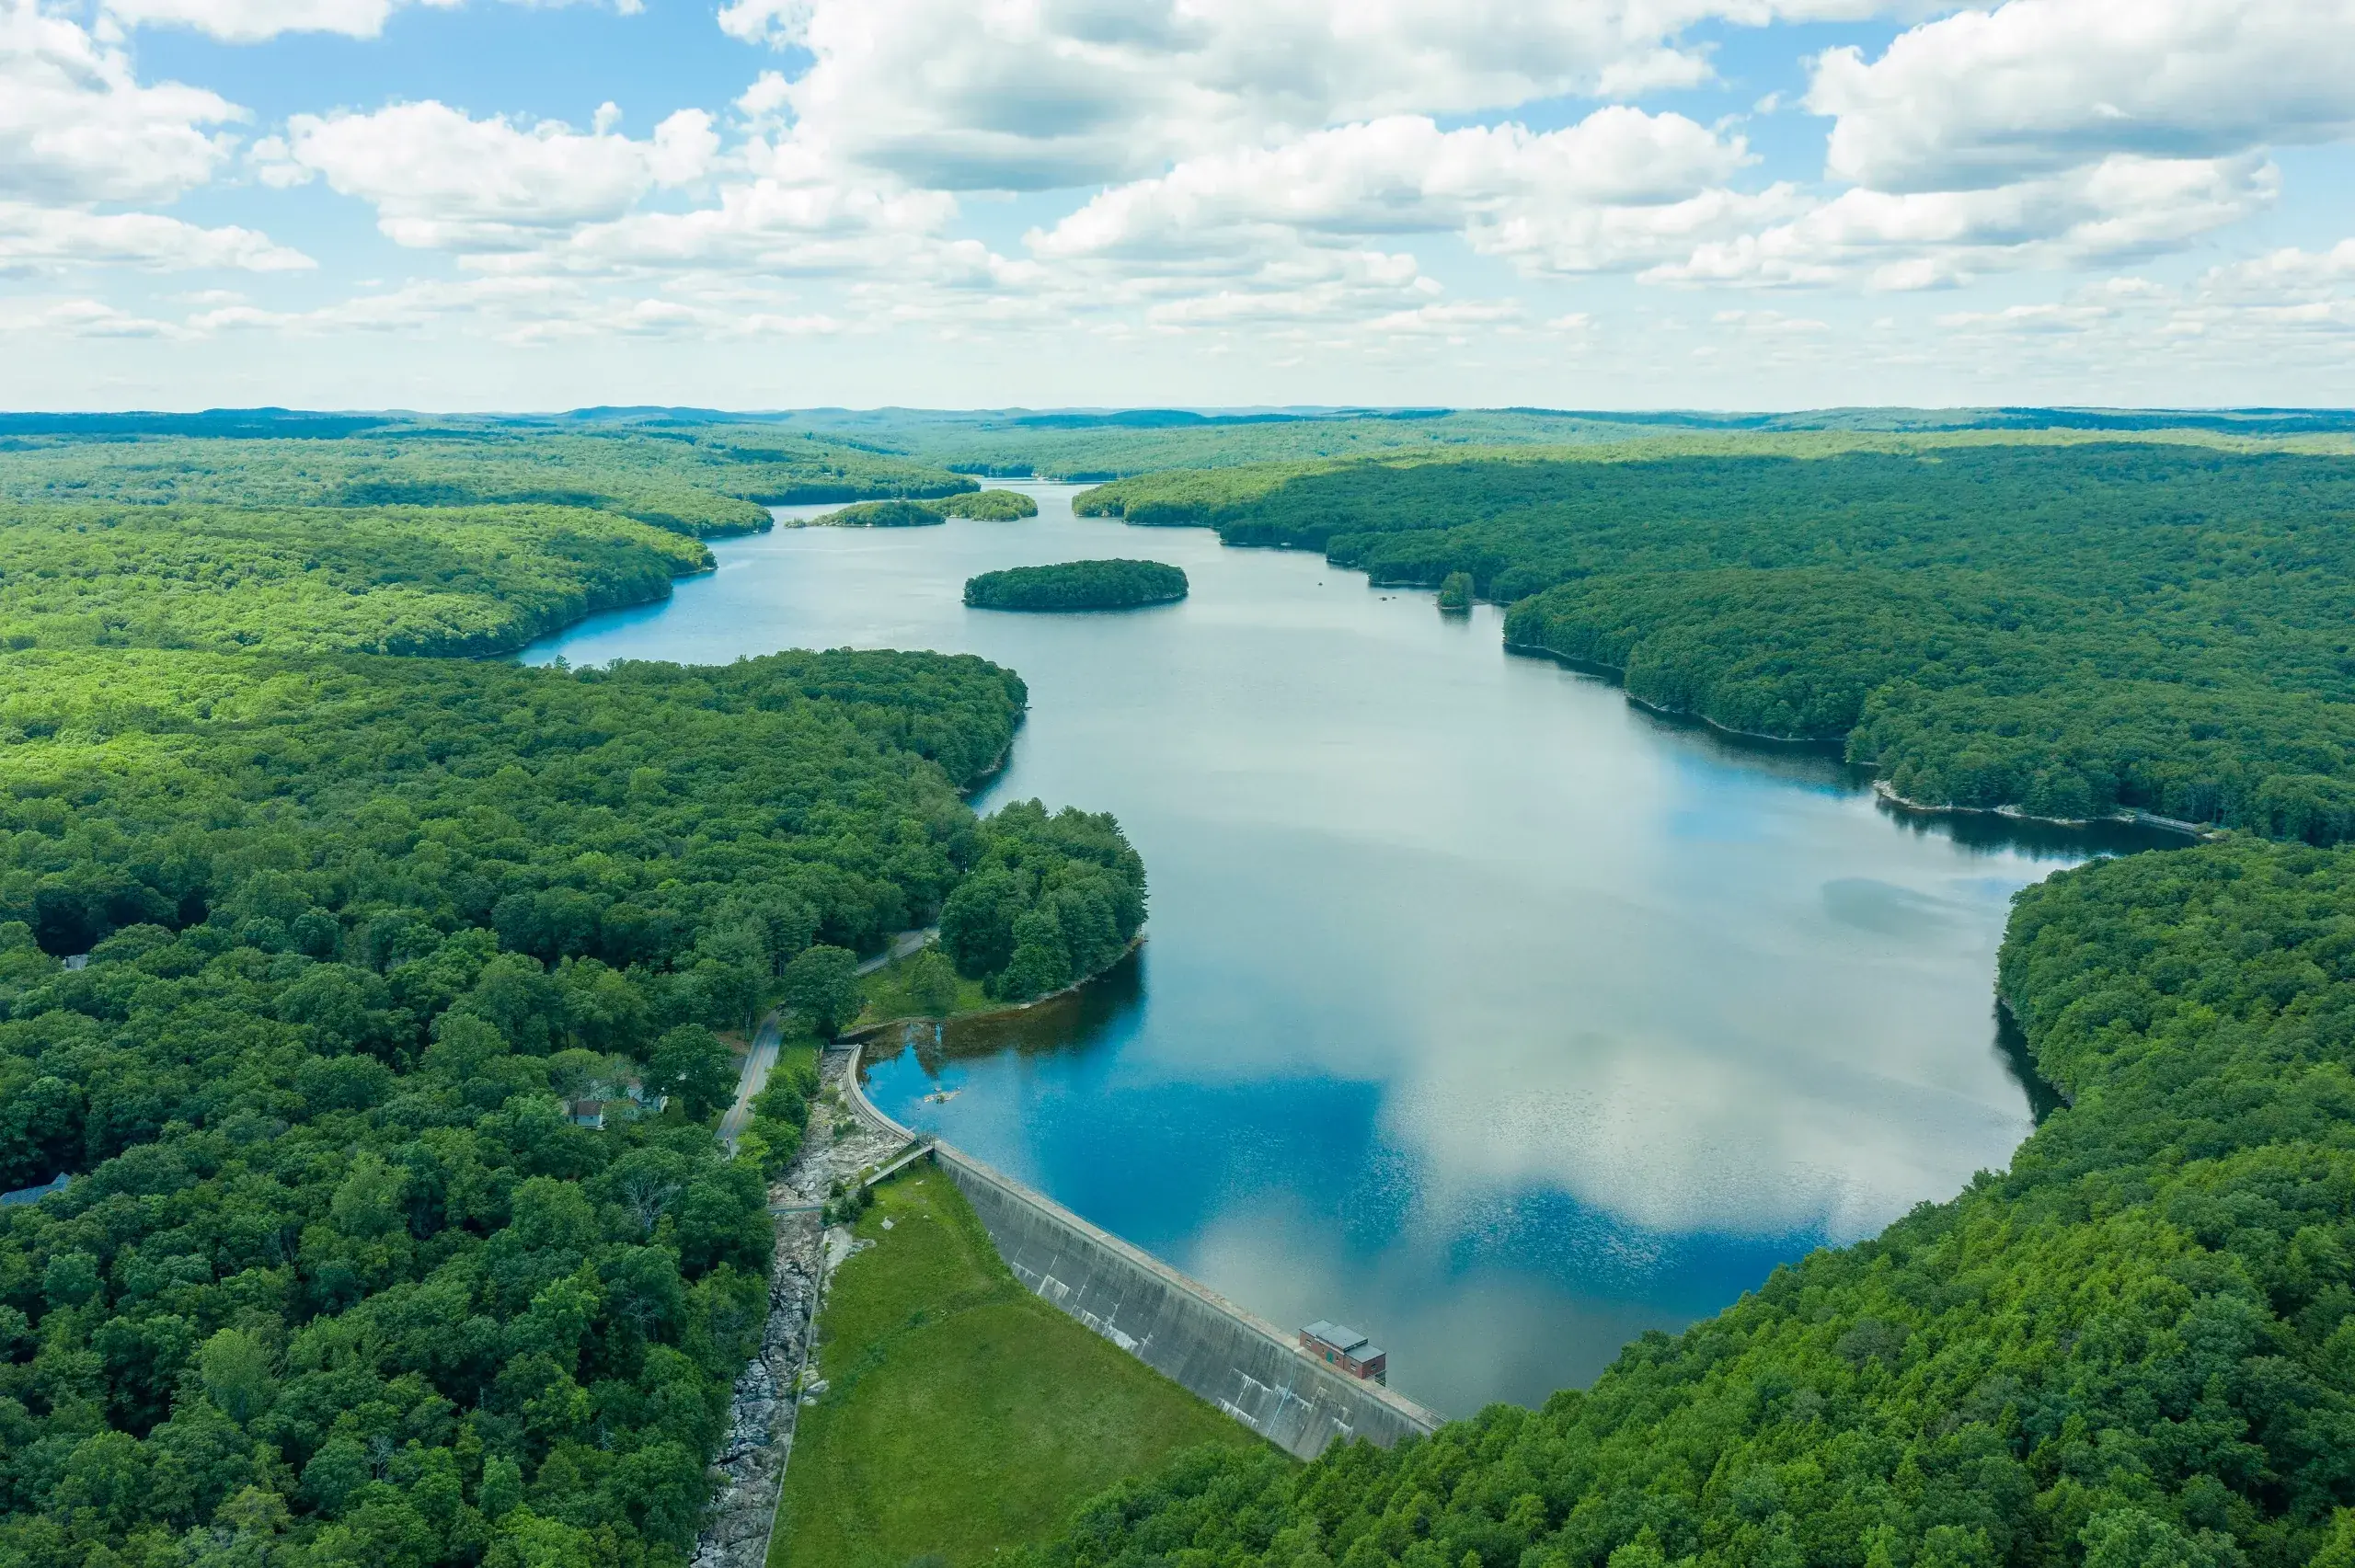
Saugatuck Reservoir. Photograph: Benjamin Carter, CC BY-SA 4.0
A Weston house is on its own, and the system has to be built for that. A network that reaches the whole house and the studio, wired where things stay still. A battery and generator plan for the outages that take the woods down several times a winter. These two come before anything else, because everything else depends on them.
Then the things people actually enjoy: a media room for the long evenings, music inside and on the terrace, outdoor sound that stays on the property, and landscape lighting that shows the stone walls and the old trees.
In the antique houses the craft is restraint: keypads where the switches were, speakers that paint out, and nothing through old plaster that does not have to be.
Weston is a longer drive from Armonk, and we say so. On a service plan most faults are cleared from the office before anyone is in a van.
Weston
Have a house in Weston? Tell us about it.
We will come out and look. If you want a sense of budget before that, the calculator gives a planning range from what you are considering.
Common questions
Questions we get from Weston homeowners.
- We lose power a lot in Weston. What is the right setup?
- Battery storage sized to the circuits that cannot wait, with the generator for the long outages, on one plan. Savant Power manages the switch so the house carries on and the app tells you what is running.
- Can you get internet to a detached studio?
- Yes, with buried cable or fibre and a proper access point inside. Wireless across the yard is a last resort.
- How far away are you?
- About thirty-five minutes from Armonk. Most things on a plan are fixed remotely; when a visit is needed, it is our own crew.
Services available here
Start a project
Tell us about the space. We'll come out and give you a straightforward plan.
The consultation is complimentary and it starts with a walkthrough or a set of drawings. You will leave it knowing what is realistic in your house, what it costs, and what can wait until phase two.